Founded in Milton Keynes in 1981, Camphill supports people through supported living, community and day opportunity services.
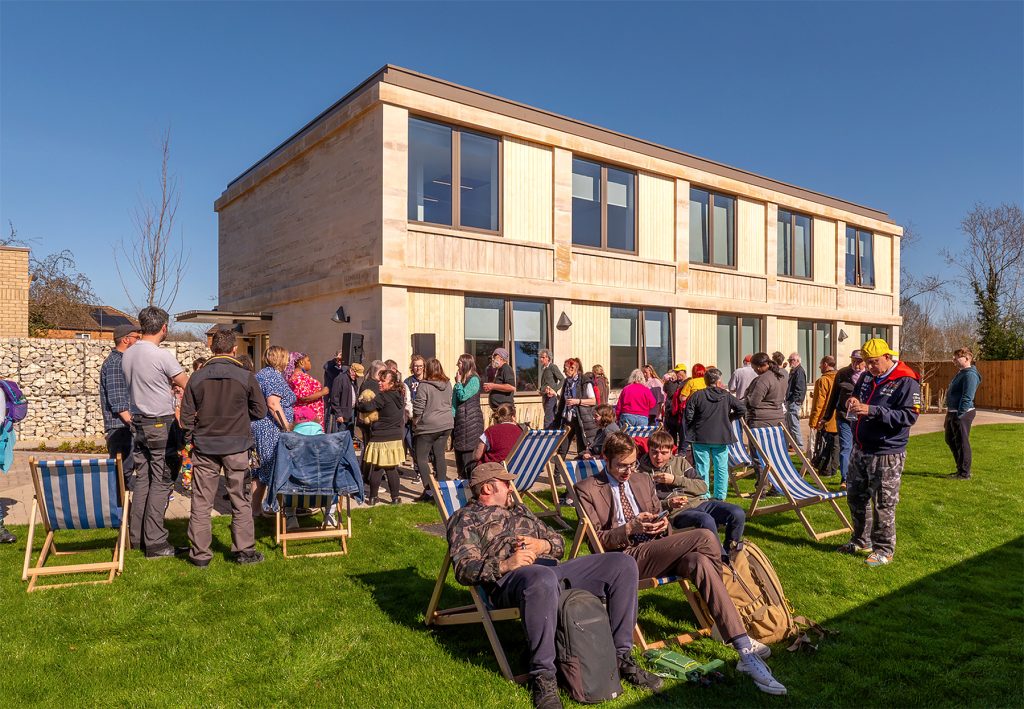
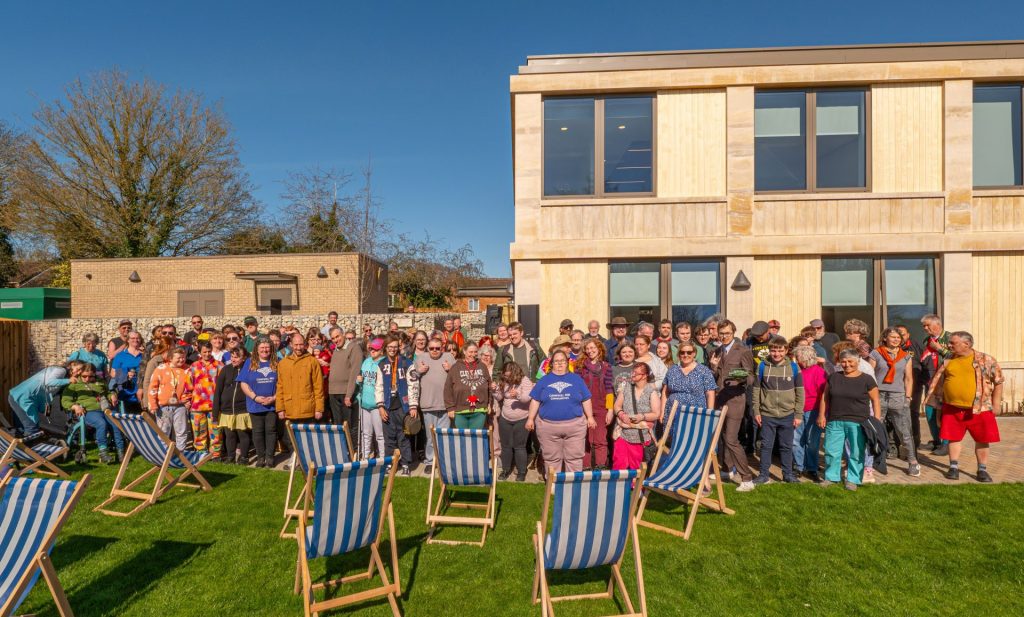
This new building accommodates six bedrooms, a shared living room and other spaces, and is Phase 1 of a masterplan to house 38 new residents. It is clad in a local sandstone, timber panels, and aluminium framed windows and curtain walling, with a biodiversity and zinc roof.
The original design layered a rich but simple palette of natural materials: limestone, and timber with glazed elements. This emerged from early research and exploration of the philosophy and architectural works of Rudolph Steiner. Steiner’s ideas heavily influenced the Camphill movement, and are still evident in their approach to care, health and well-being.
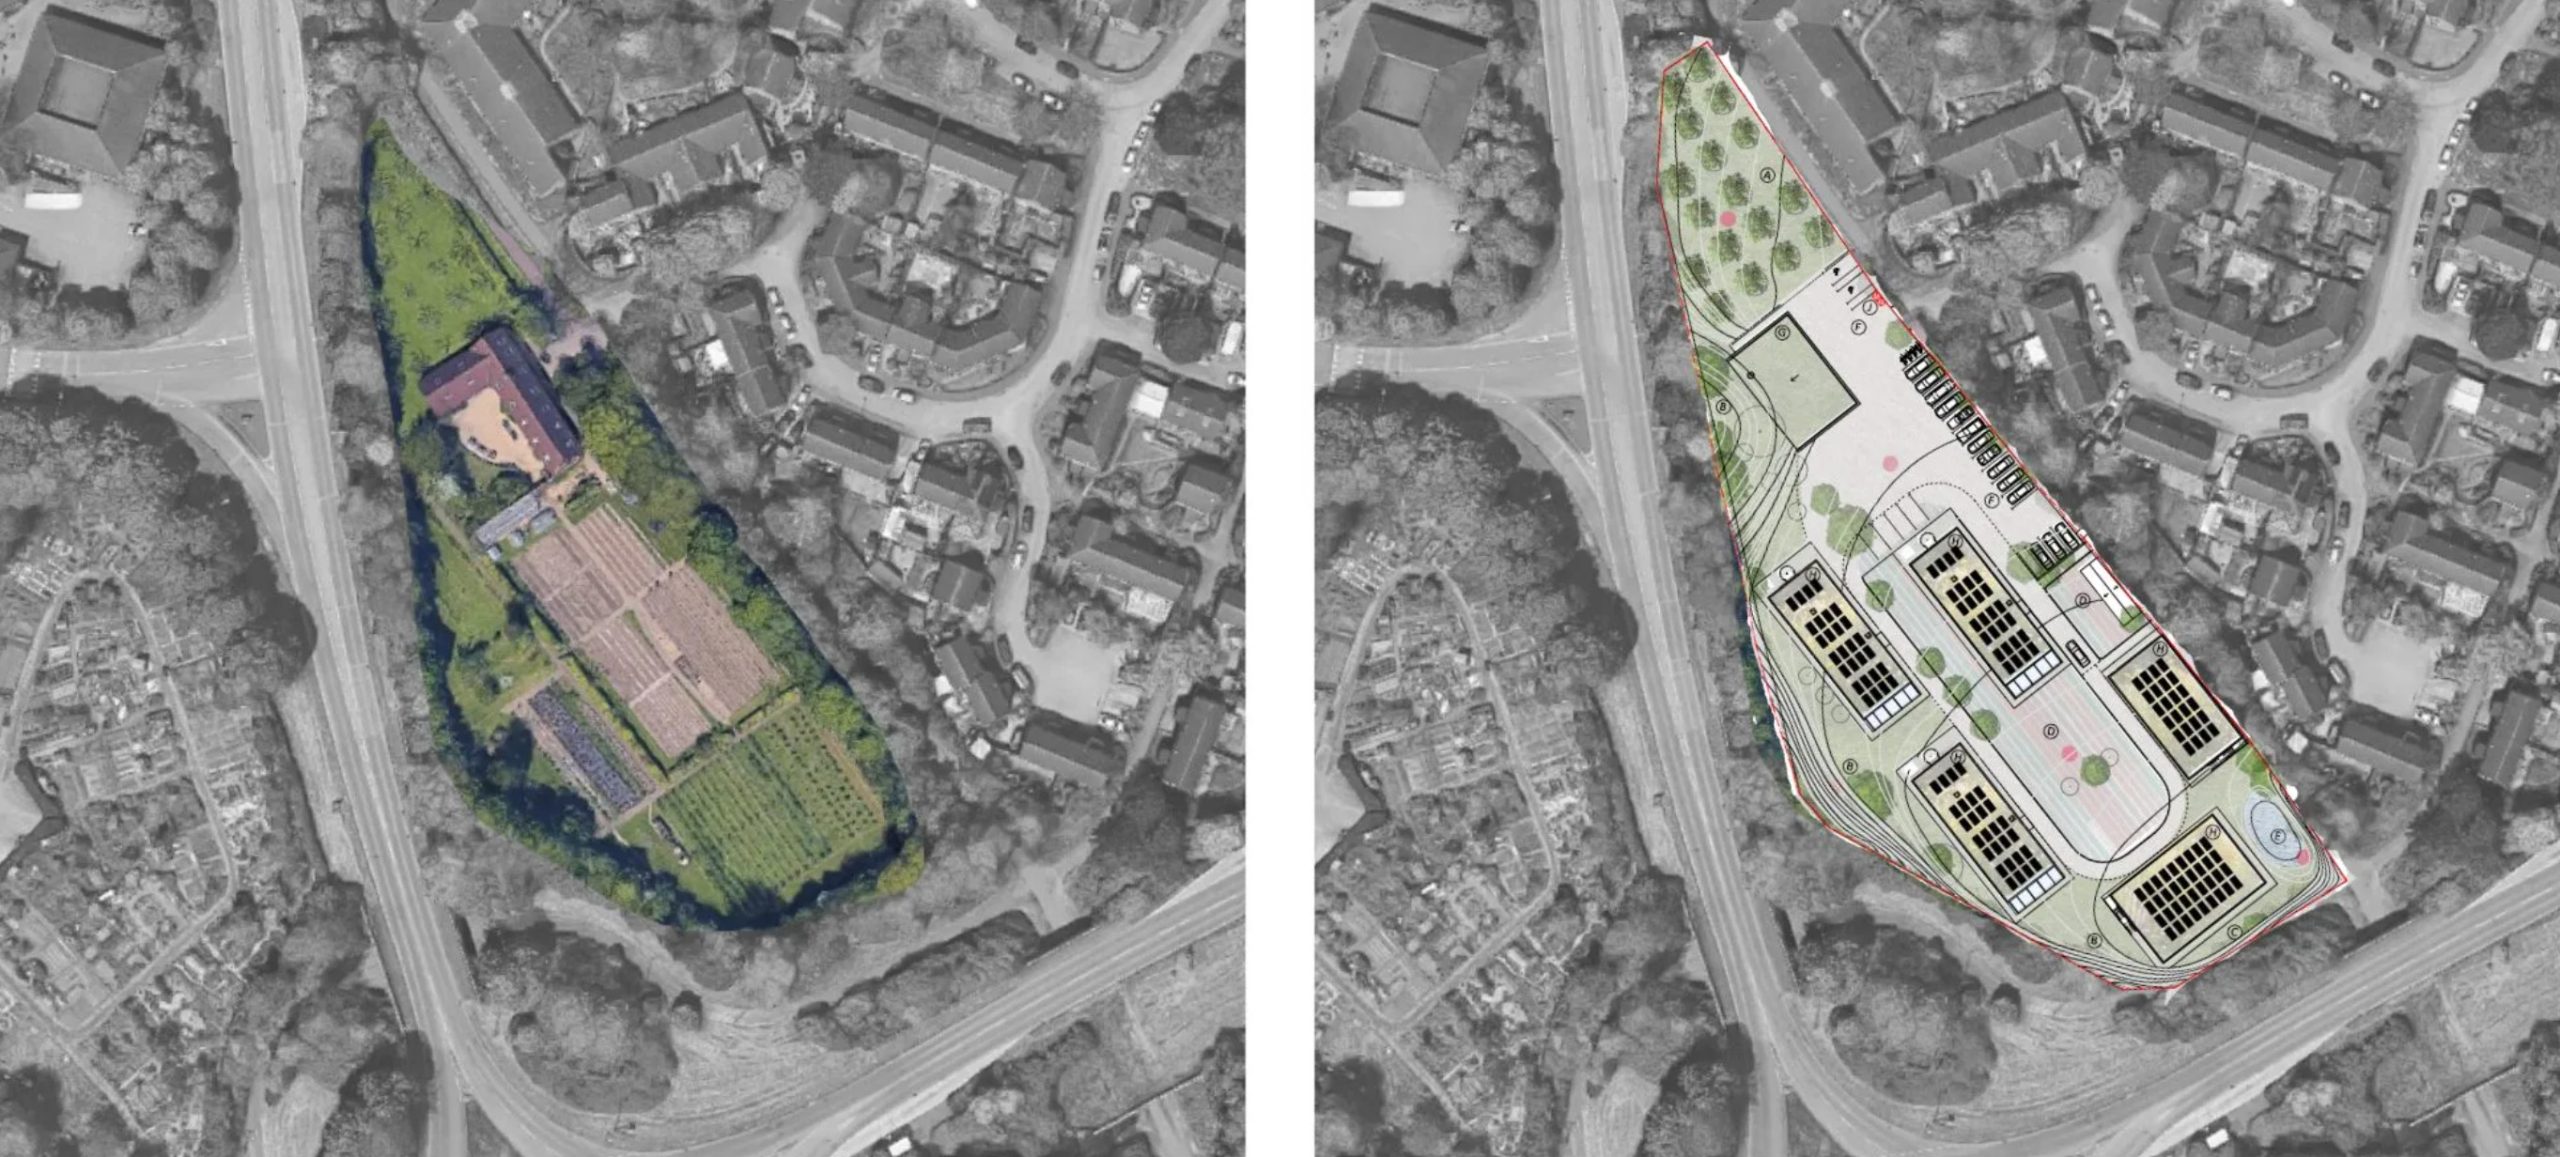
Studio Ageli worked on this project from 2016 to 2023, and achieved planning approval for two masterplans across two separate sites owned by the charity. It was part of a highly developed and planned strategy for the growth of Camphill MK to accommodate an ageing population with evolving needs. Studio Ageli spent seven years undertaking research and design, engaging existing residents and stakeholders throughout the wider community, identifying the right team, then launching and handing over the construction phase.
This specific site is for five accessible and adaptable houses, each with varying degrees of need and specific requirements; as well as a community hub, other facilities and a new landscape. The second site includes renewal of the theatre, a workshop new building, a new fitness/ sports building, and another house.
The project is being delivered under a Design & Build Contract, and Studio Ageli has been involved up to Stage 3. Designs were value engineered by the client and contractor during Stage 4-5.
Completed: March 2025
Photography: Client