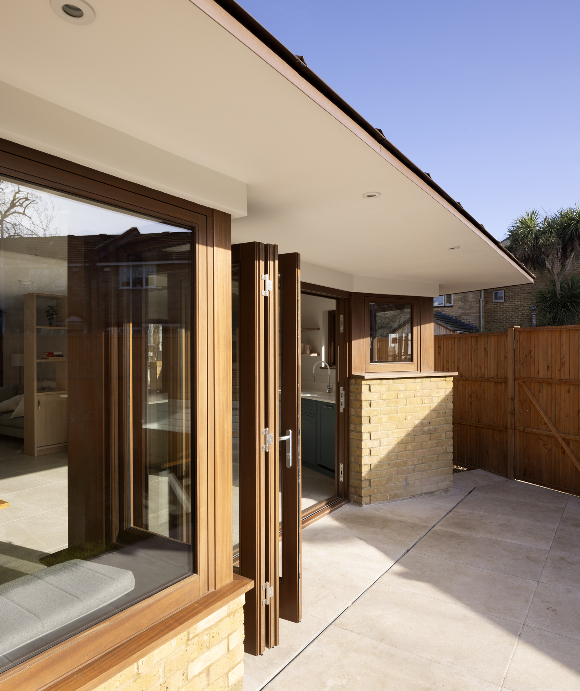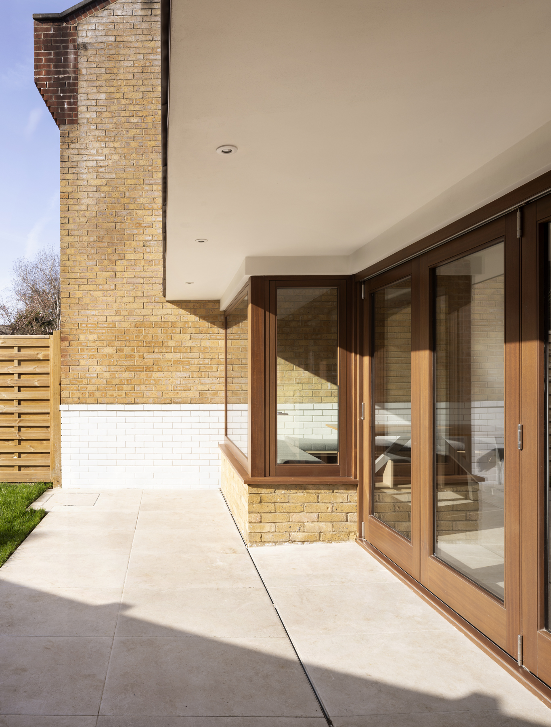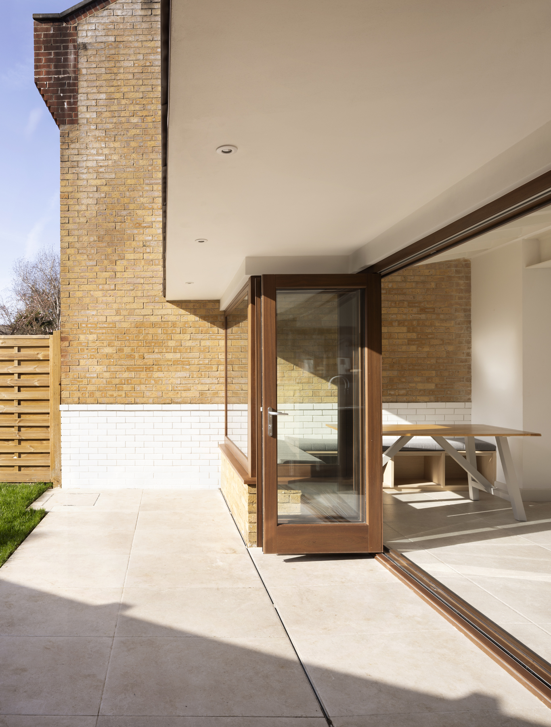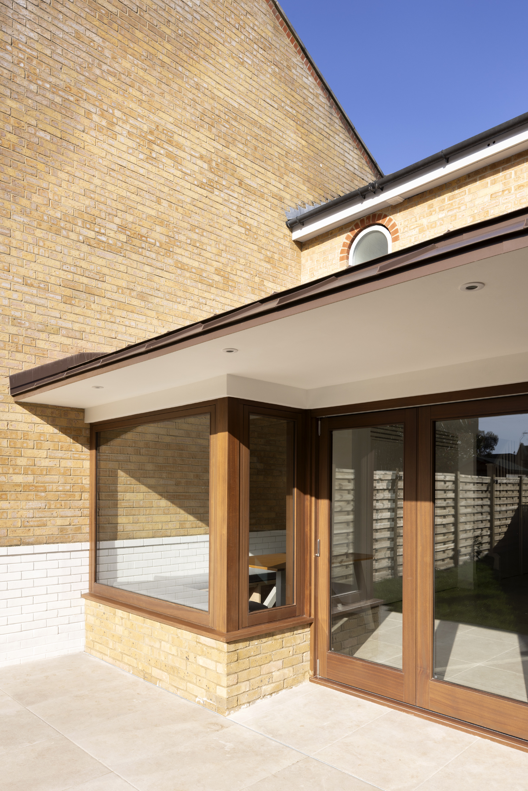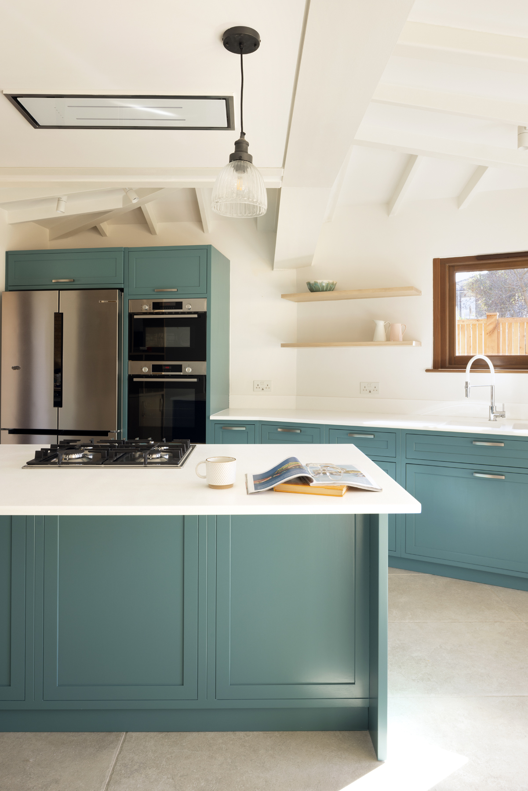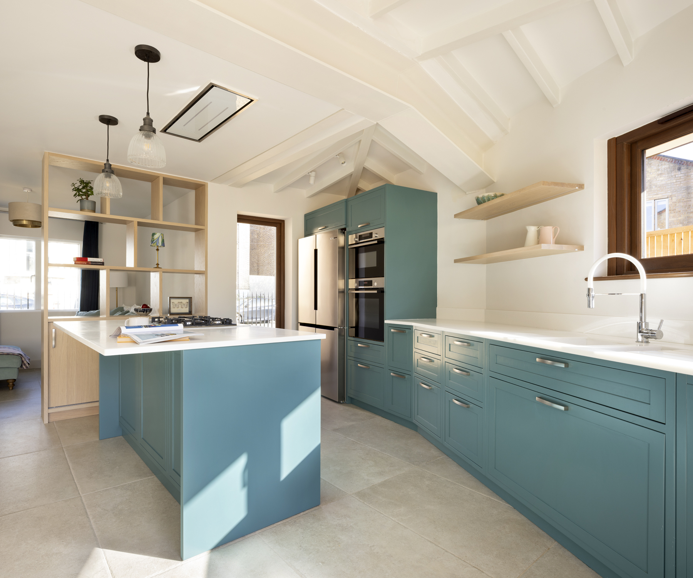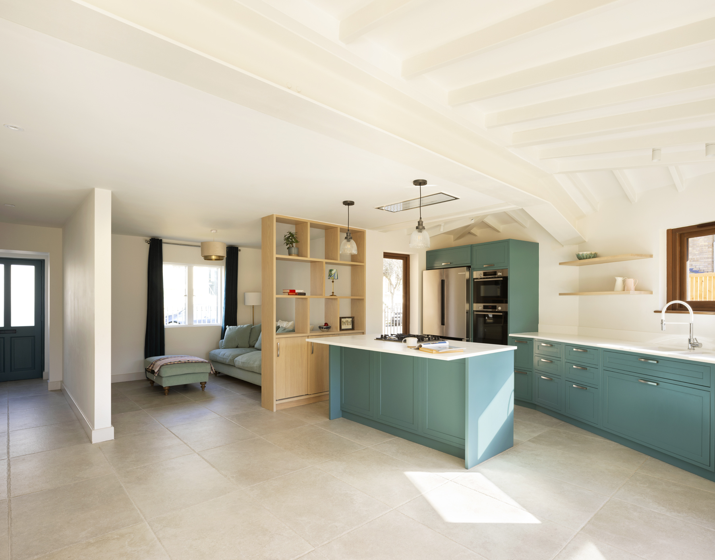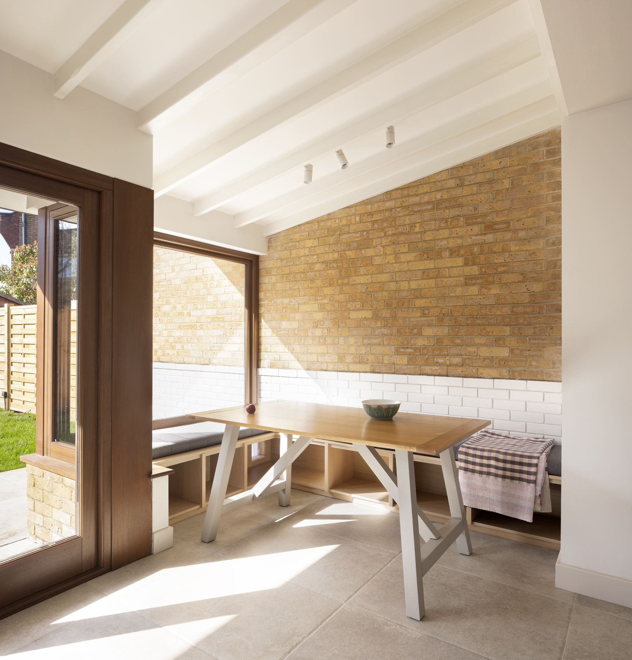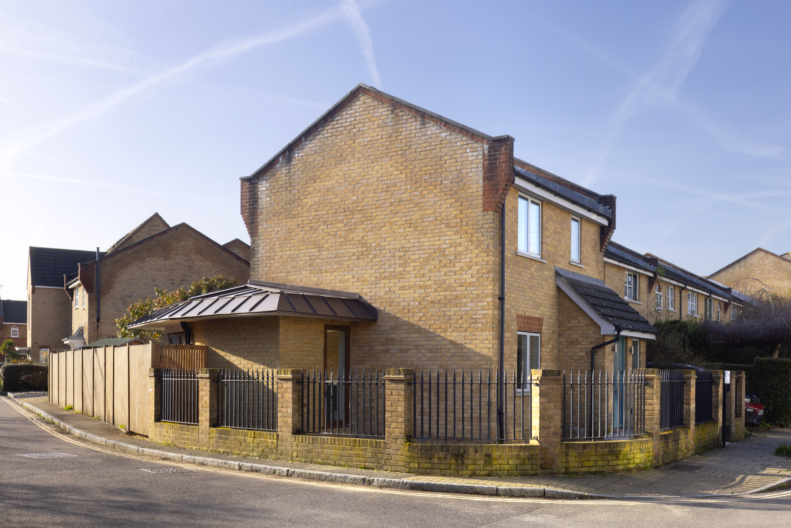

Reconfiguration of the ground floor and garden, as well as a wrap around side and rear extension, of a 1990s end of terrace house in South Hackney.
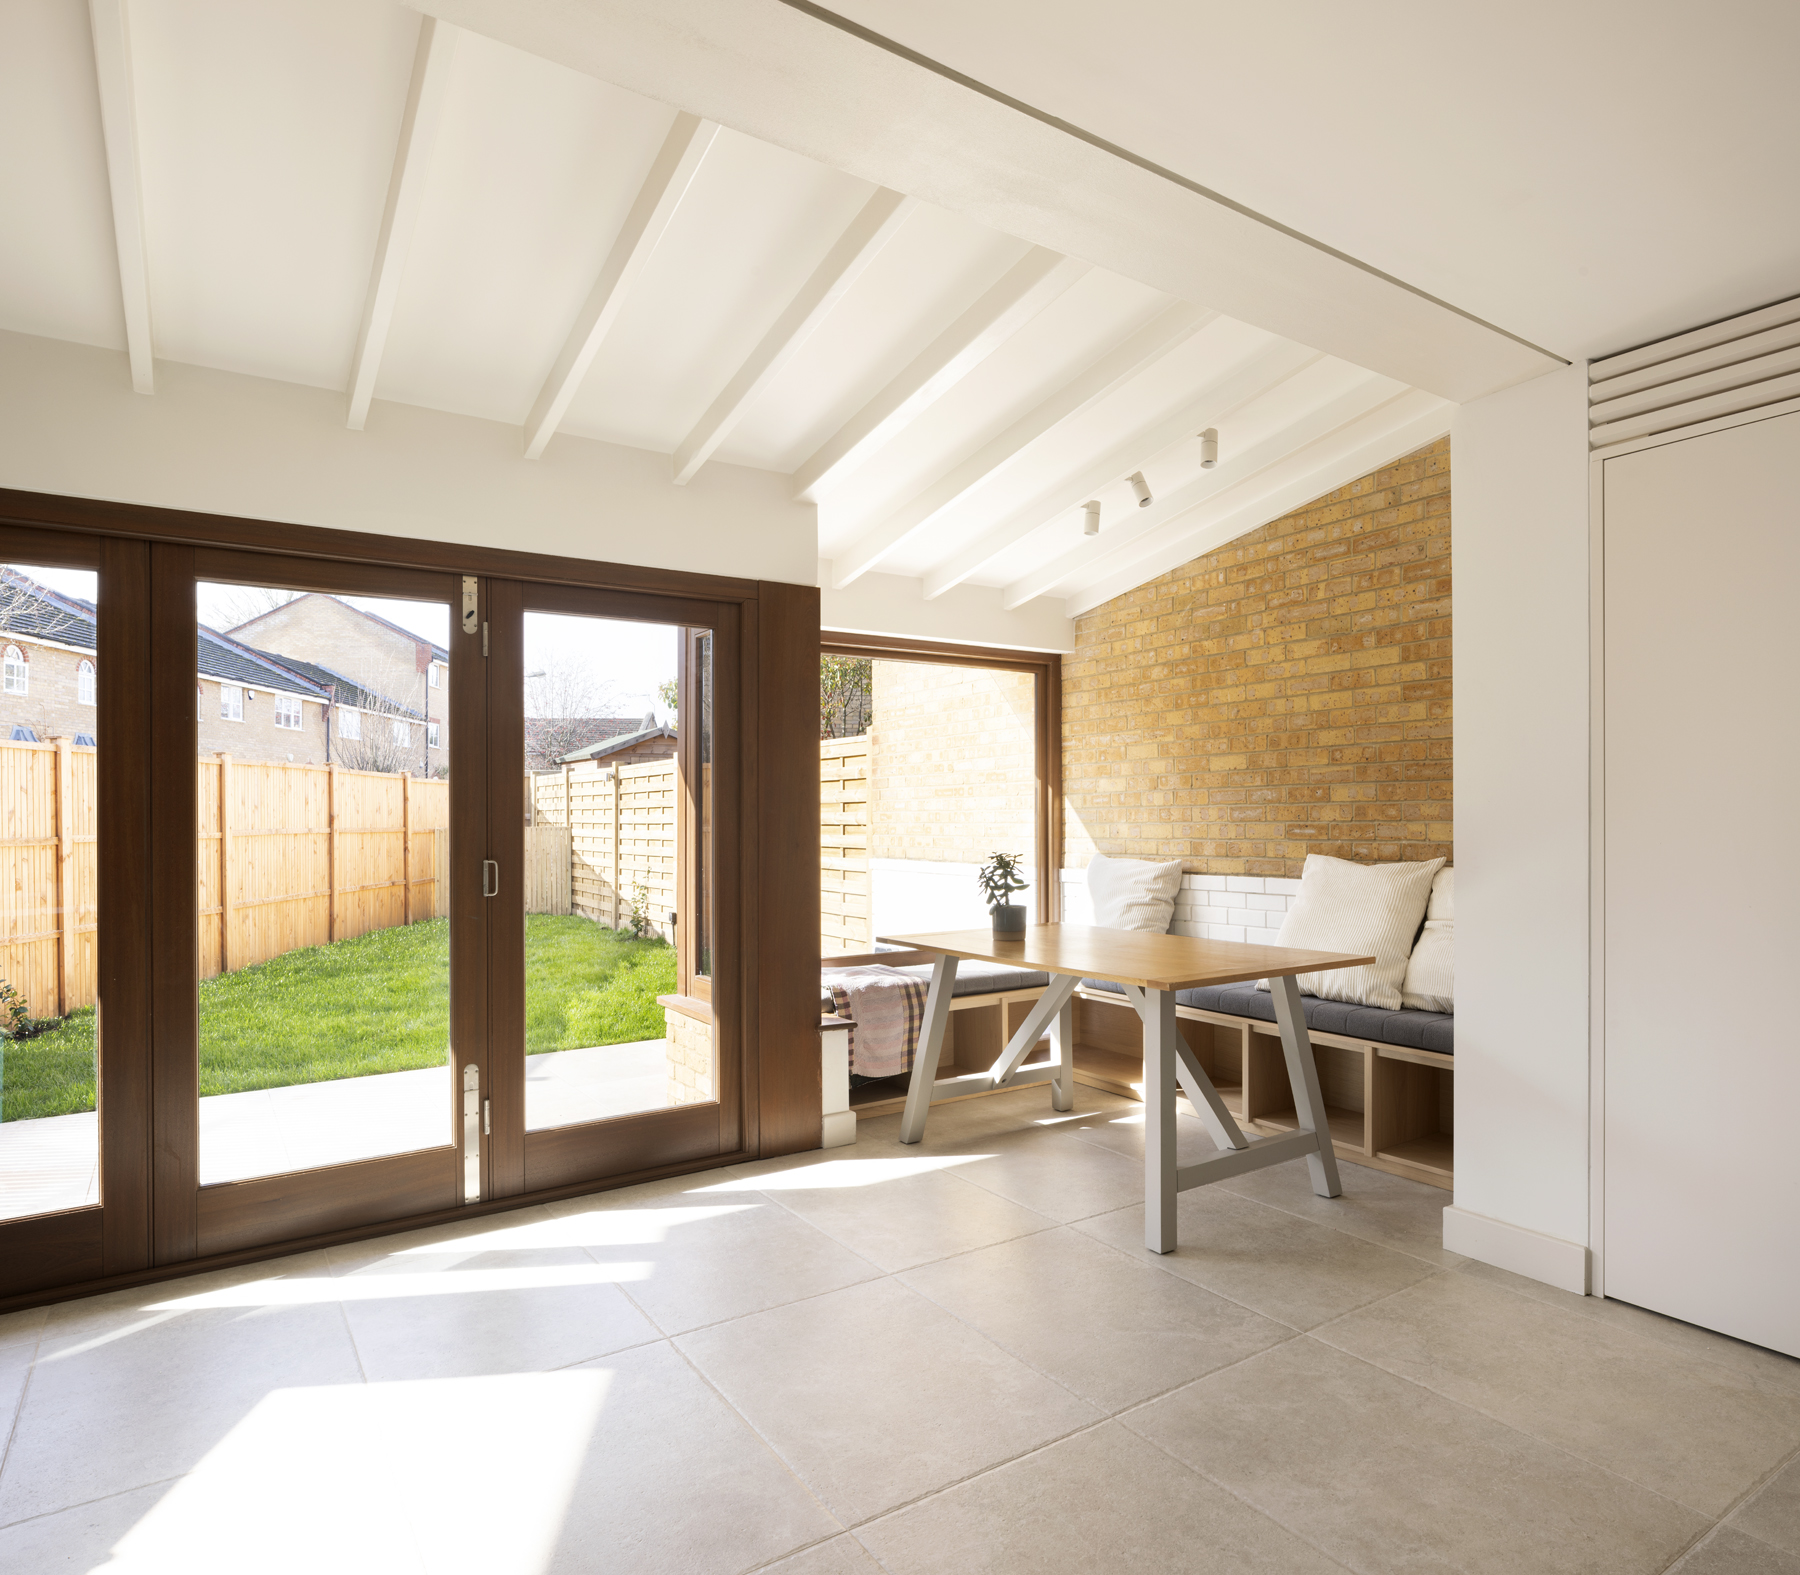
The client’s house was transformed from a tight, disconnected and unwelcoming space into a bright, light and spacious open-plan area, with a strong connection to the garden.
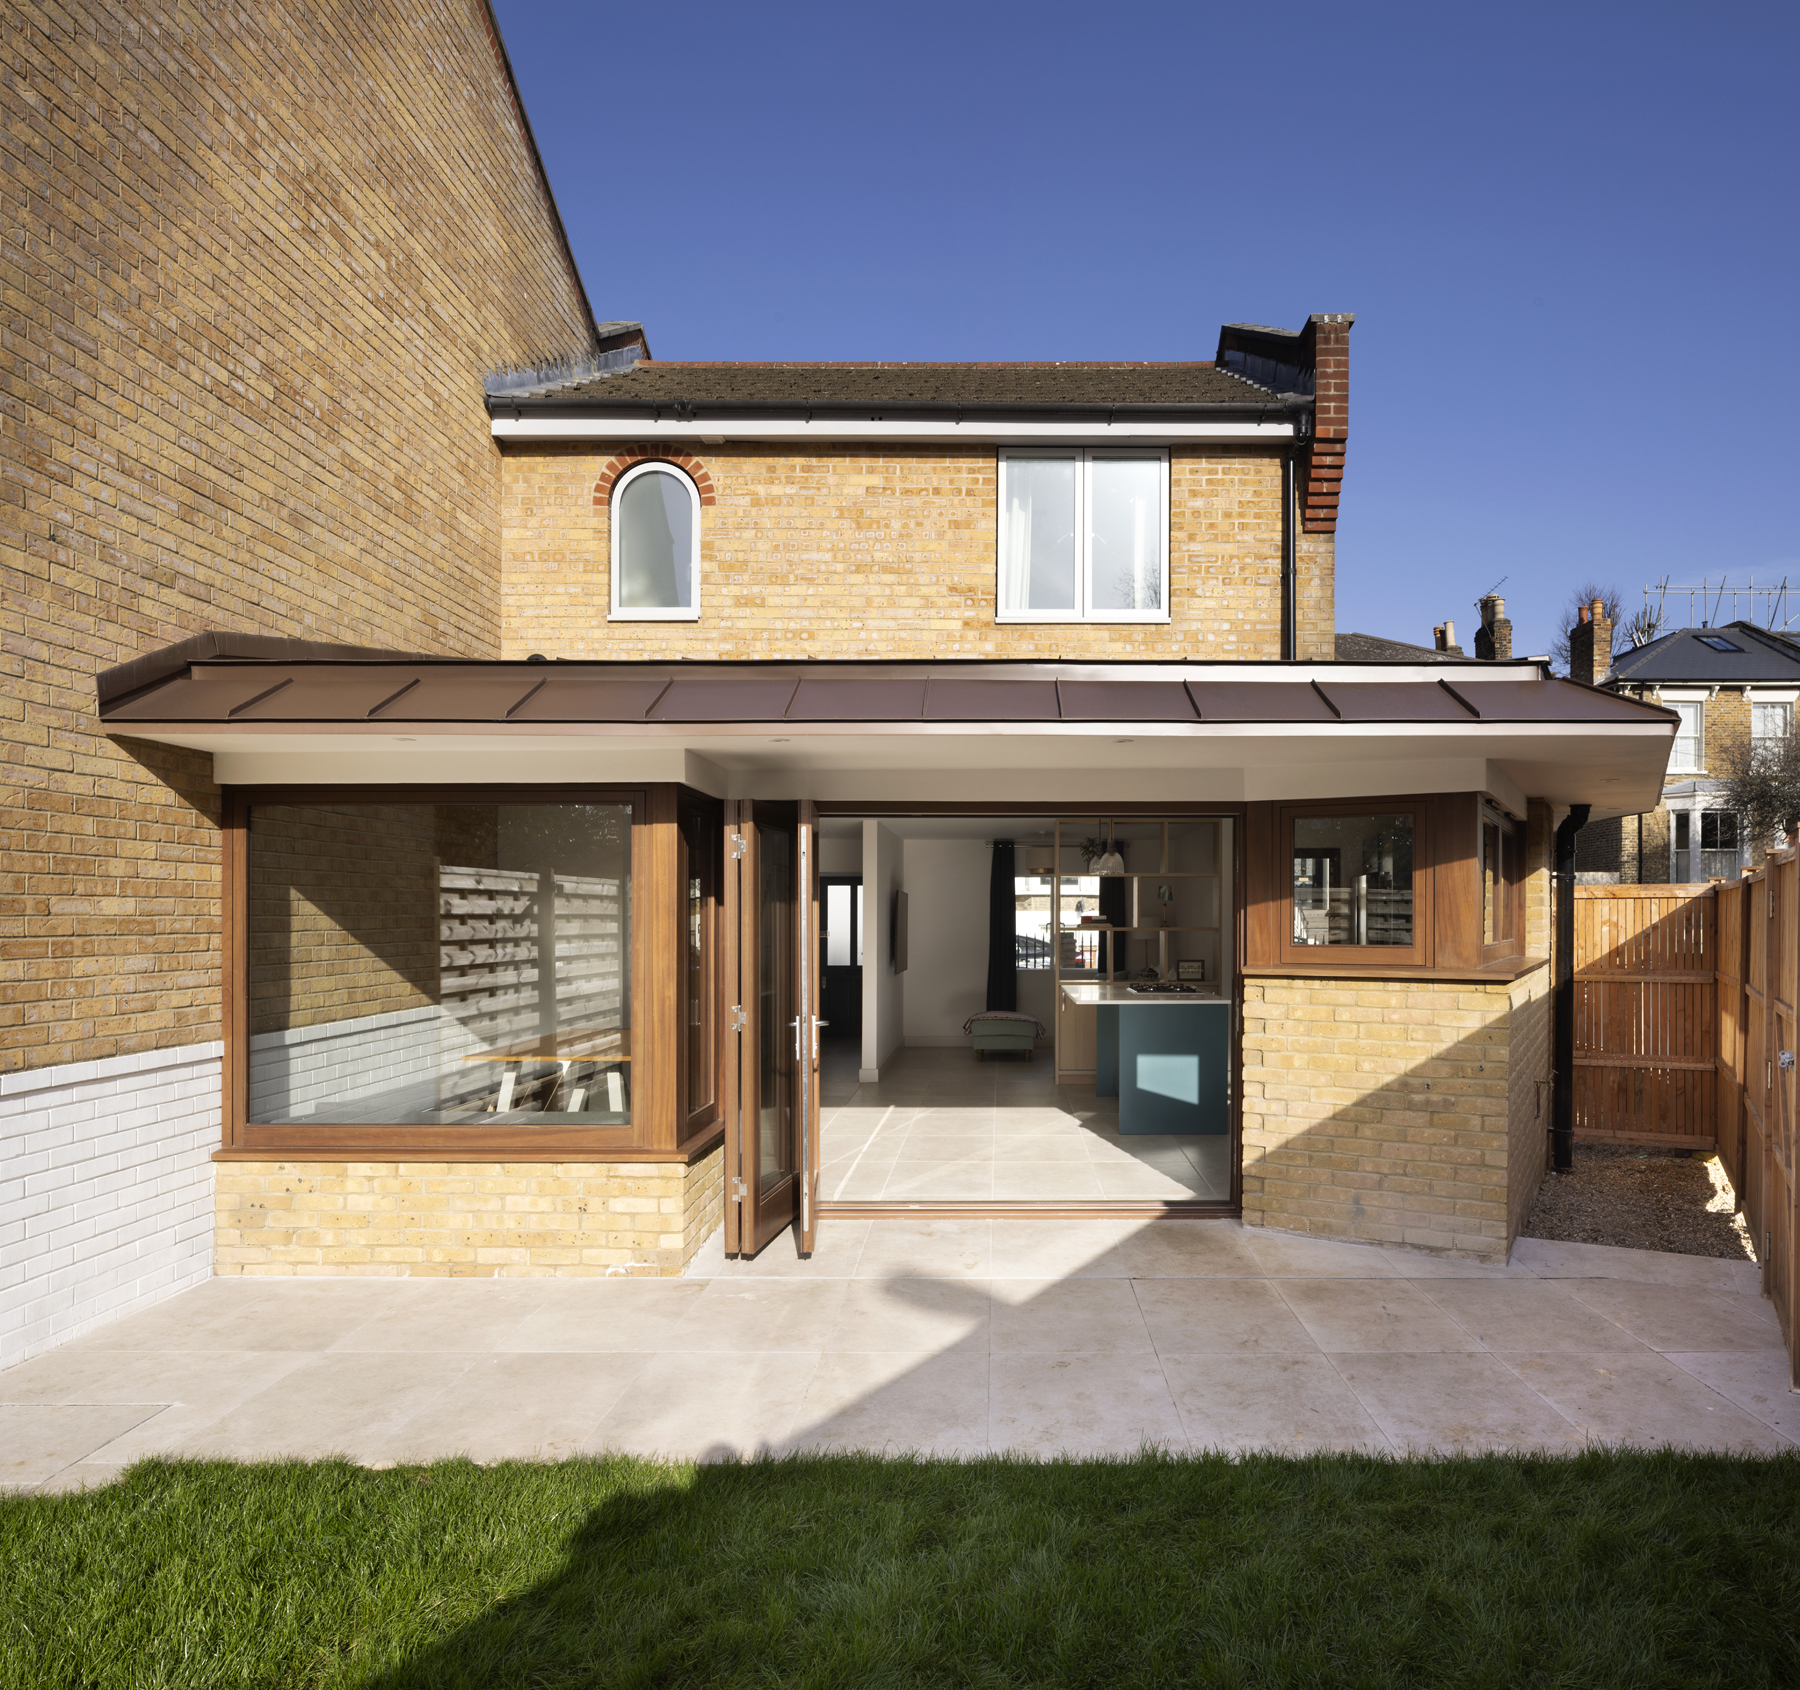
The scope included demolition of the rear and side facades to install a series of windows, bi-folding door, and bay window set within brickwork matching the existing. This gives wrap around views out to street and garden, and allows daylight to pour deep into the space. Deep roof overhangs protect the interior from direct sunlight on South and West facing elevations. Upstairs, a new bathroom was installed and rooms decorated, with new floors.
Works include: a bespoke kitchen designed by the studio, and other furniture and joinery elements; new floors inside and out; Sapele wood windows; Velfac replacement windows; a zinc roof; a new bathroom; as well as full decoration throughout the house.
The design was strongly influenced by pavilion architecture at nearby Victoria Park, and garden buildings. Timber windows, and the angled walls, and polygonal forms are influenced by the work of Alvar Alto and acts to merge with and distort the existing vernacular.
Completed: October 2025
Photography: Michele Panzeri