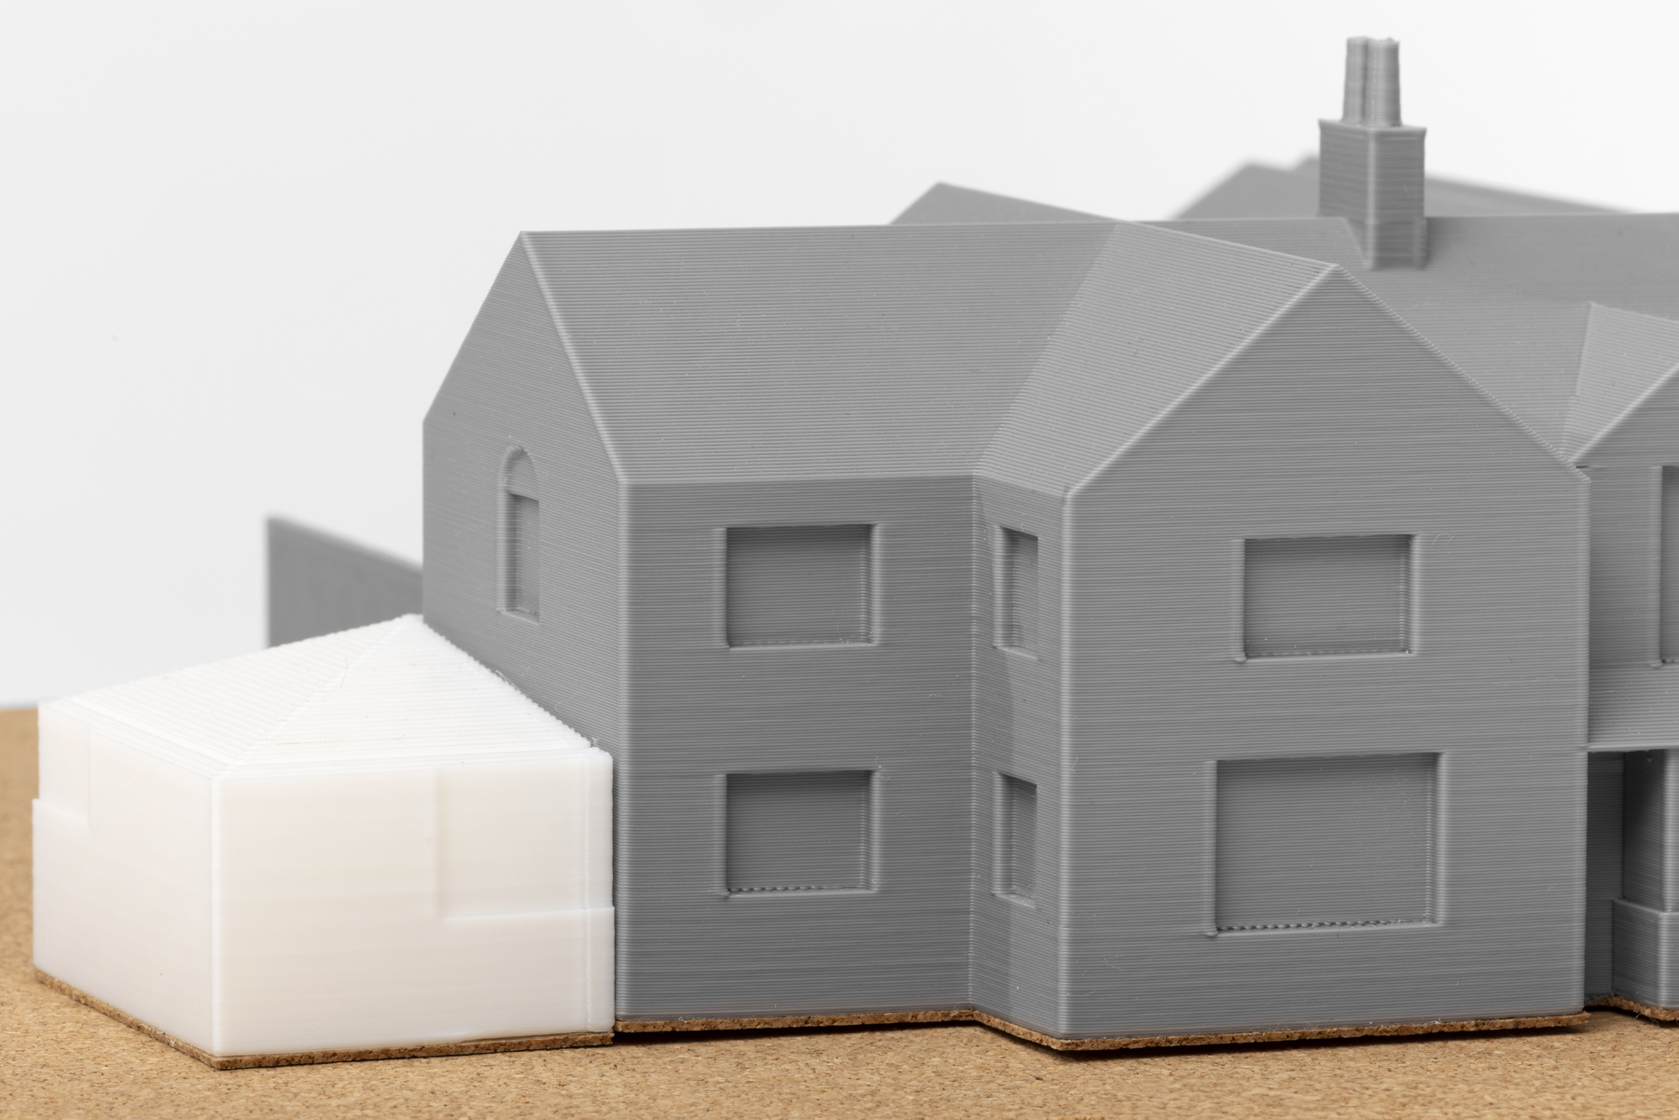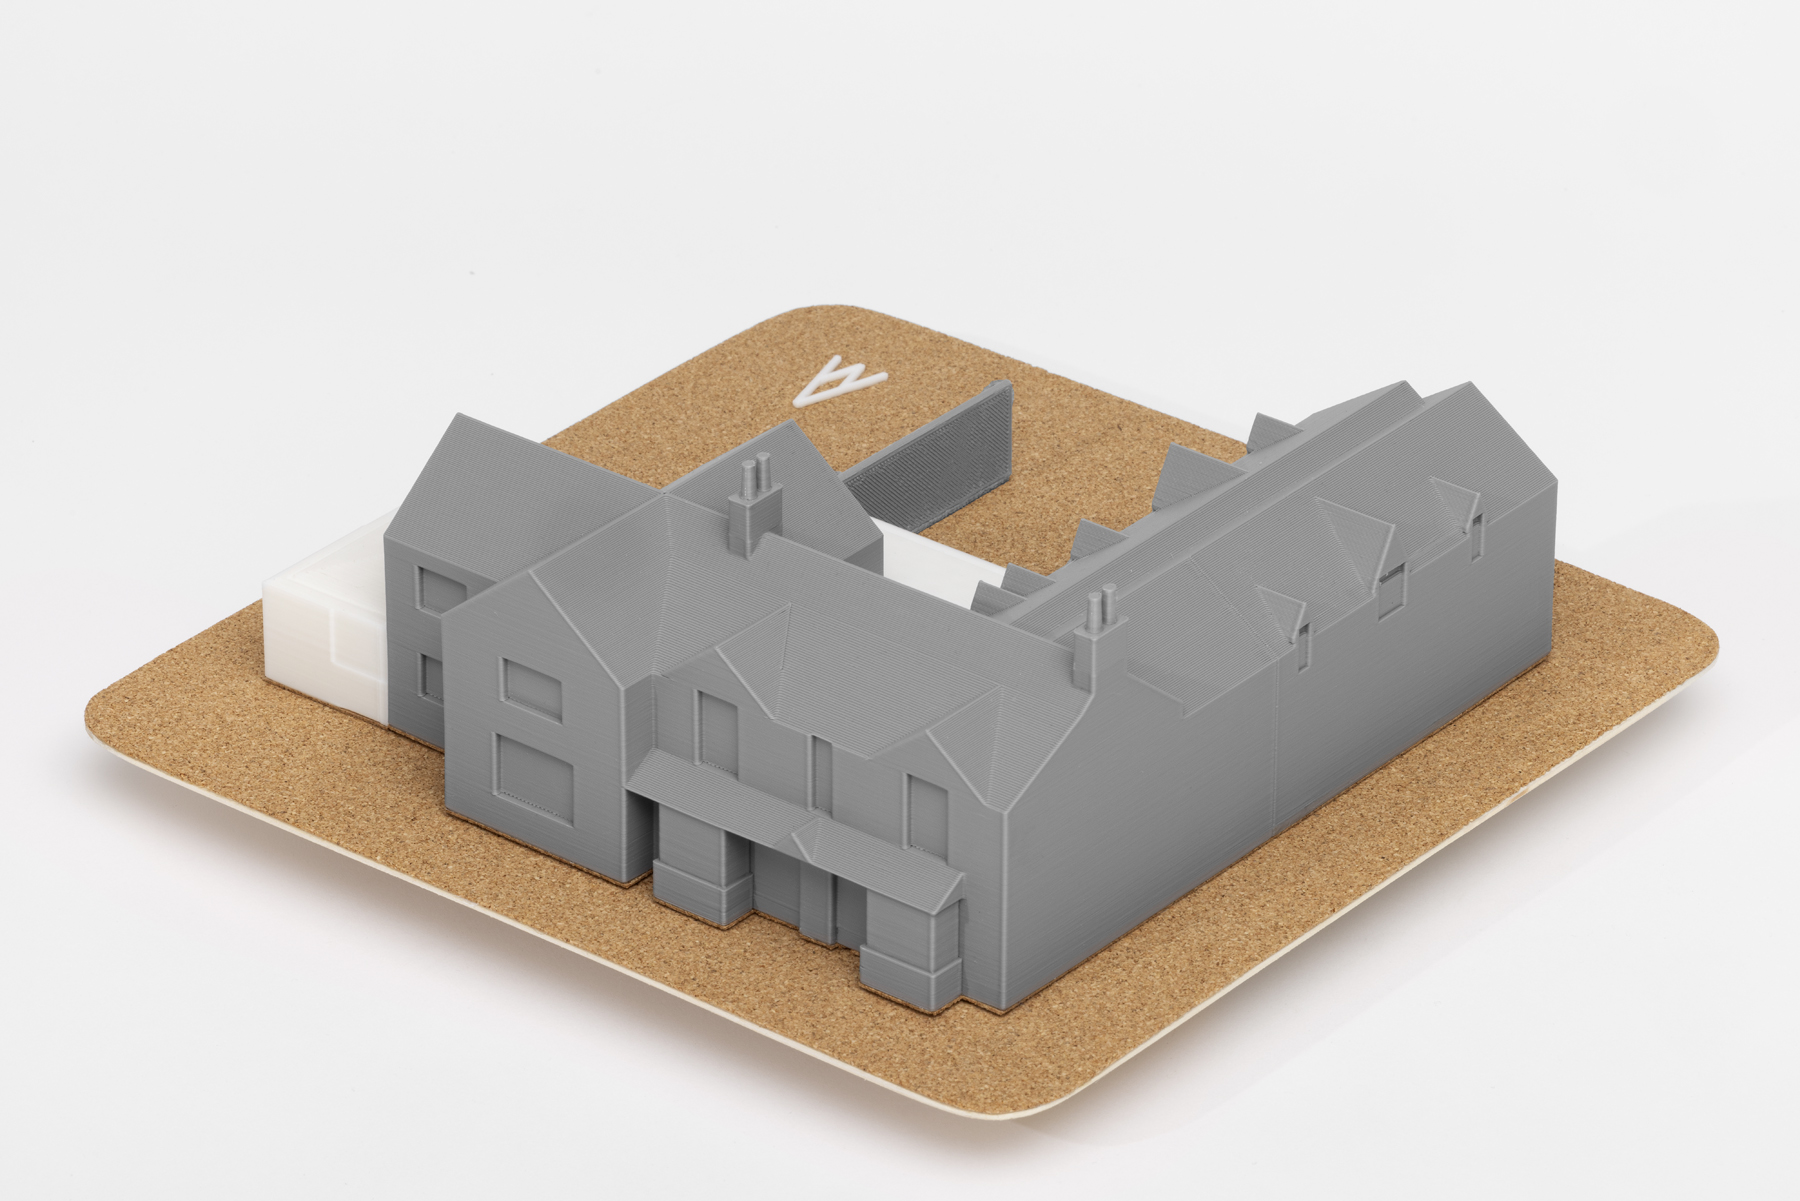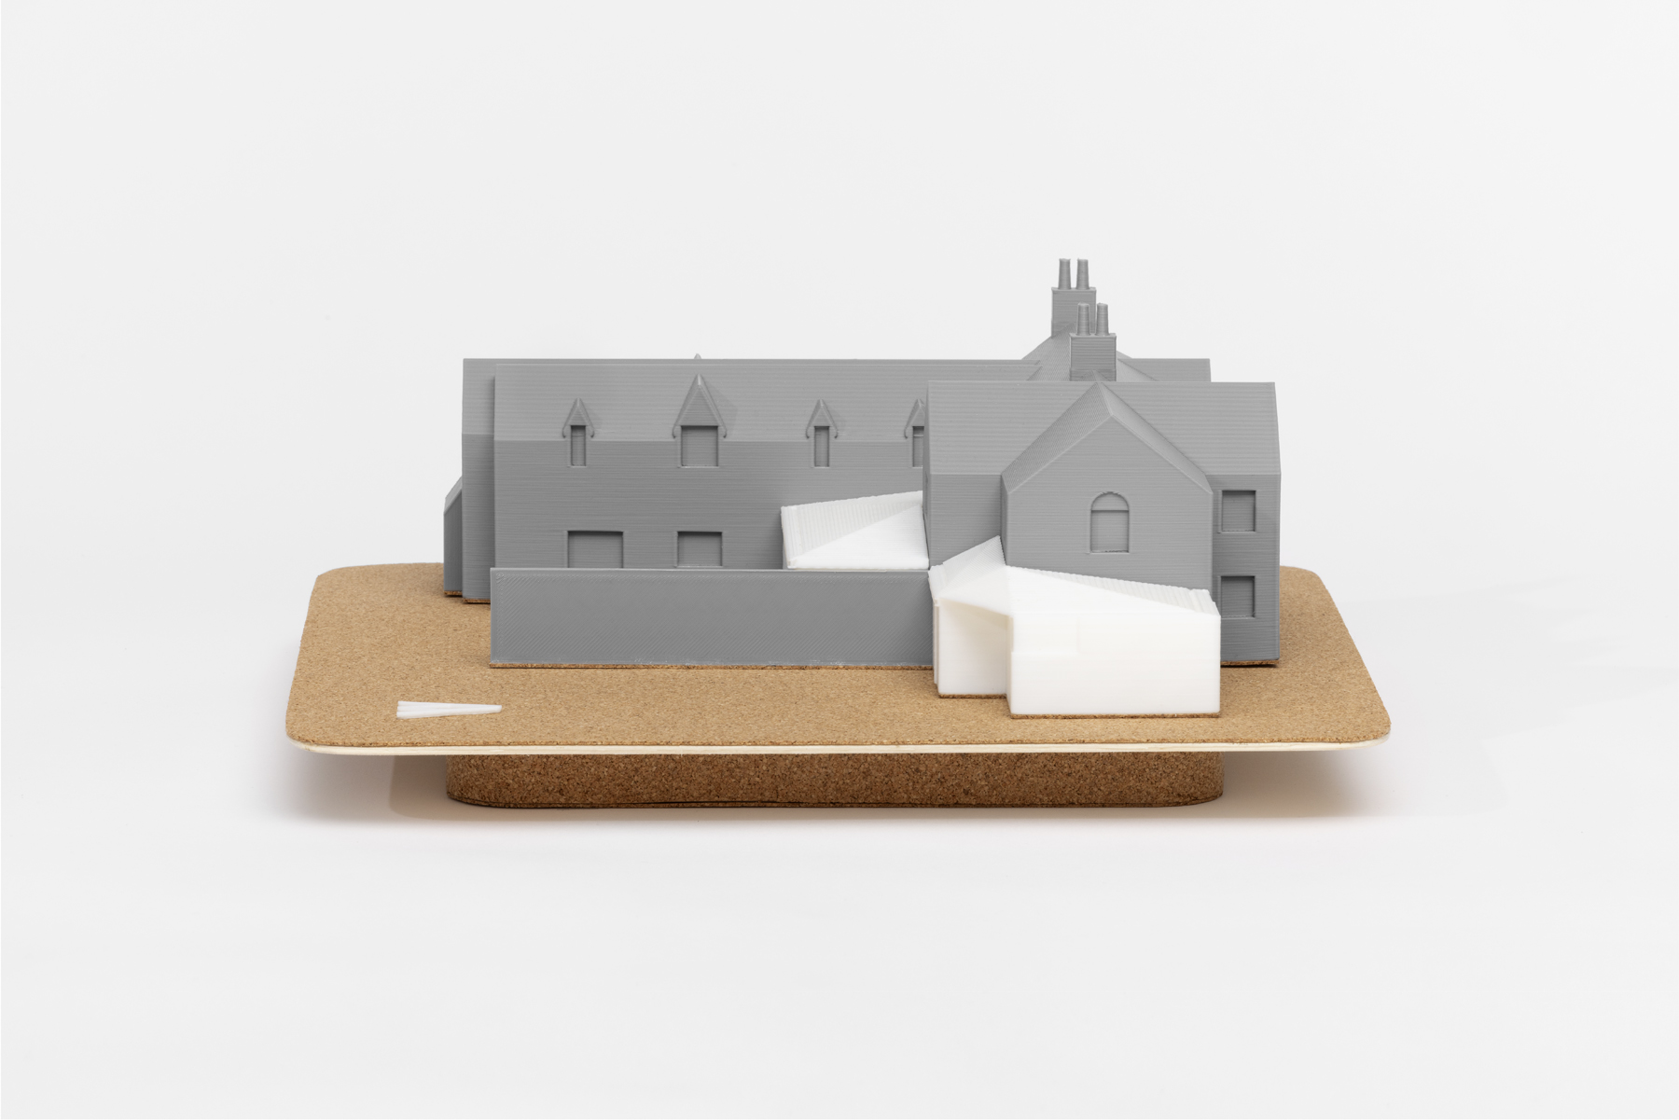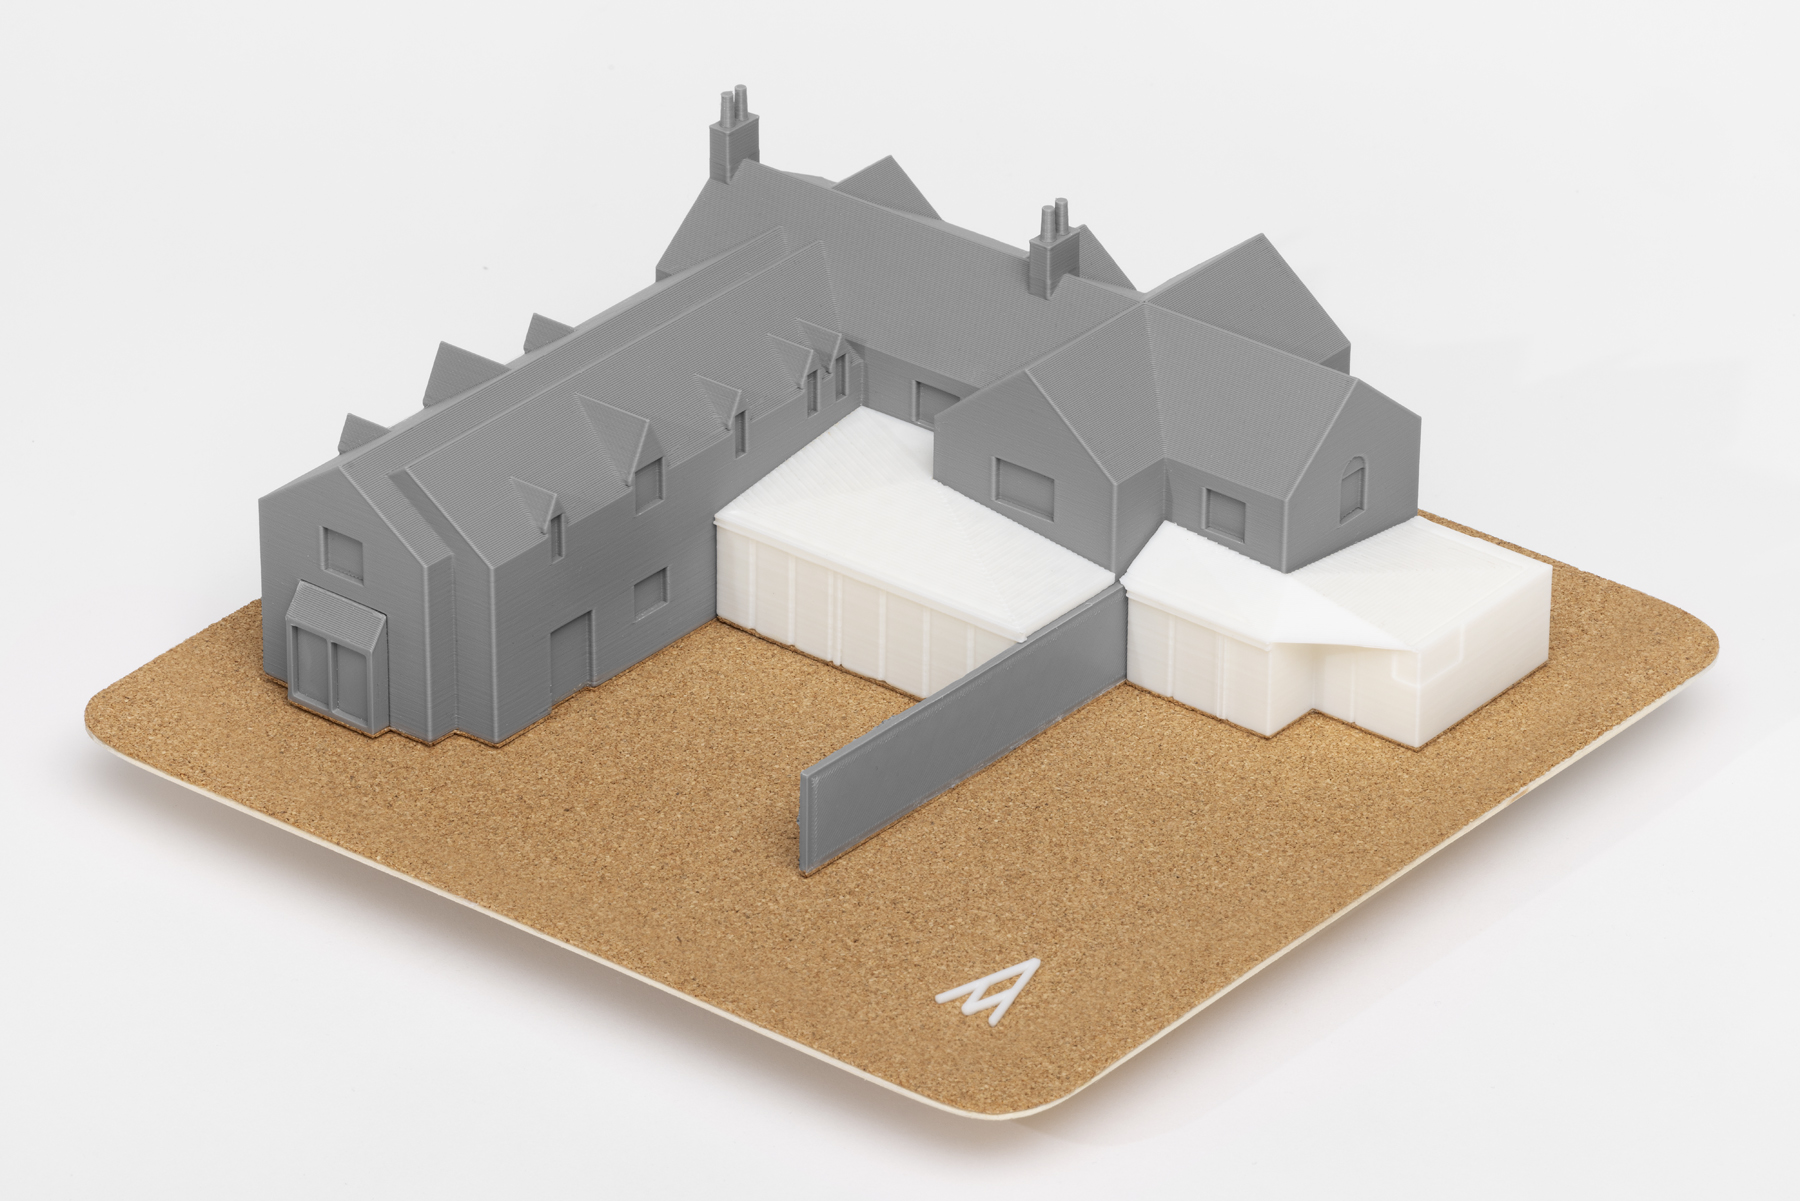
A series looking at our approach to physical model making and prototyping – 3D print of the project at 1:100.
This 3D print is of the house and the interventions we are proposing in a contrasting colour. The proposal imagines strong monolithic polygonal forms to transition across the rear and side of the house, wrap and hug, as well as project into the countryside behind.
The house is unrealised and the piece was a spatial study exploring the forms and 3D relationships between parts of the house. The house has been extended many times and over historic periods, in an almost fragmented way – the design was introducing new fragments, suggestive of the idea that a whole can be read through its parts compositionally, rather than as a singular object. The work was influenced by the work of artists Richard Serra, Joel Shapiro and Joseph Beuys for their compositional use of large and found metal elements.
Completed: December 2024
Architect: Studio Ageli
Printer: Dominic Ammon
Photography: Michele Panzeri