Double height rear extension, basement reconfiguration and interior re-modelling of a Victorian house in South Hackney.
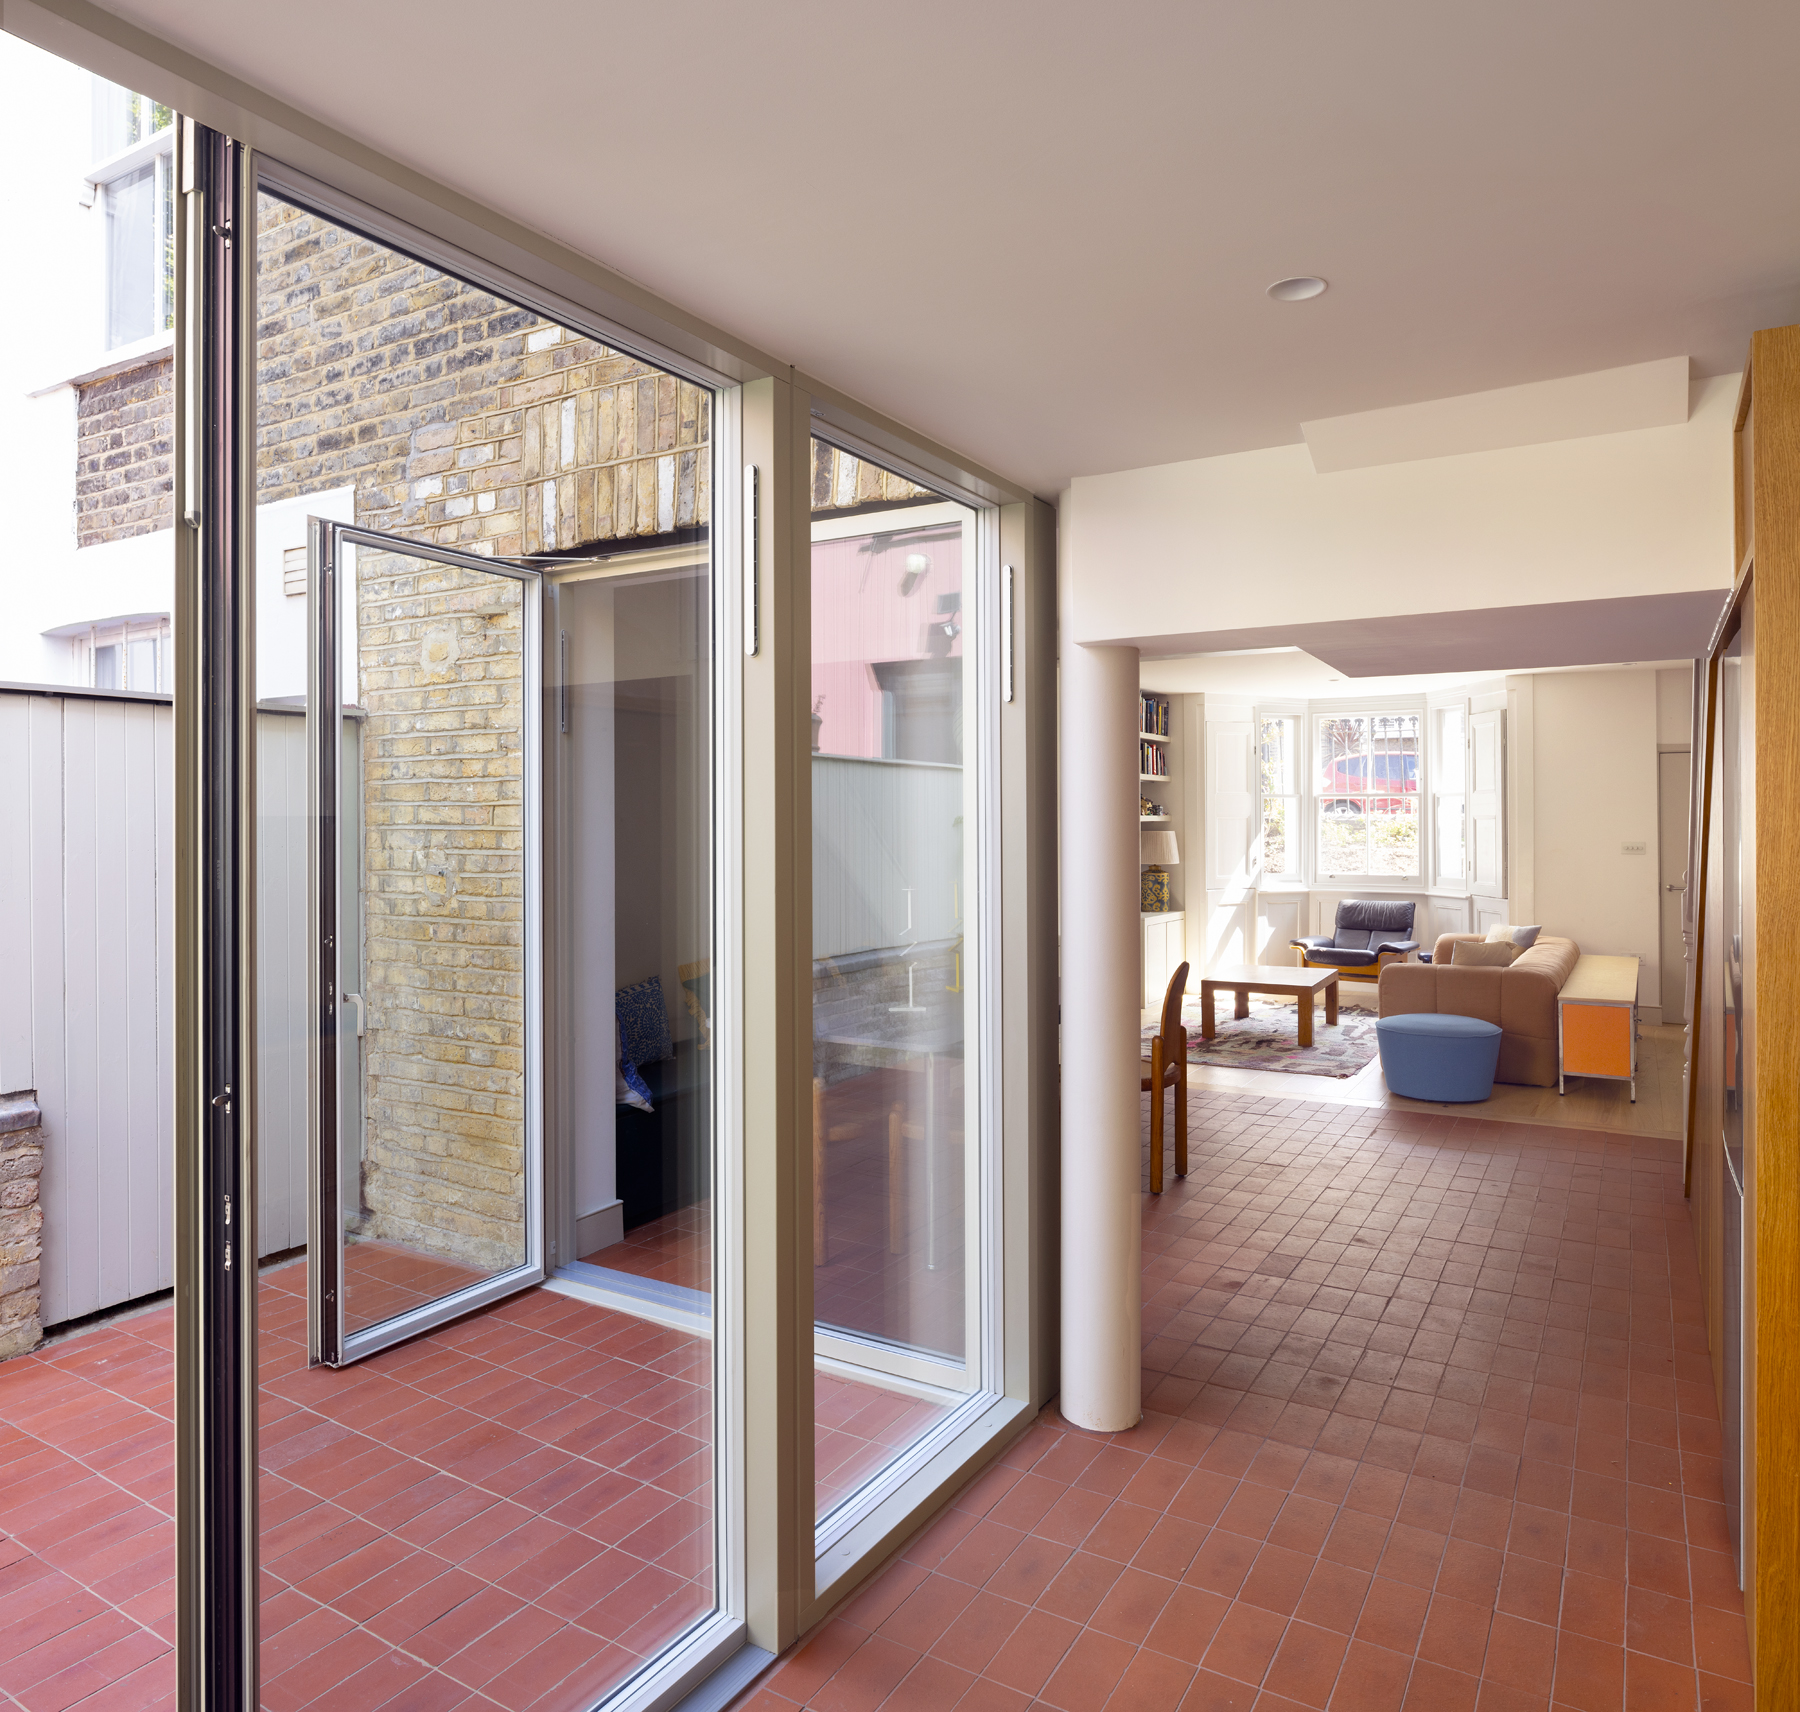
The client’s living space was transformed from a dark, pokey and enclosed basement to a bright, light, spacious and open space, with a strong connection to the garden.
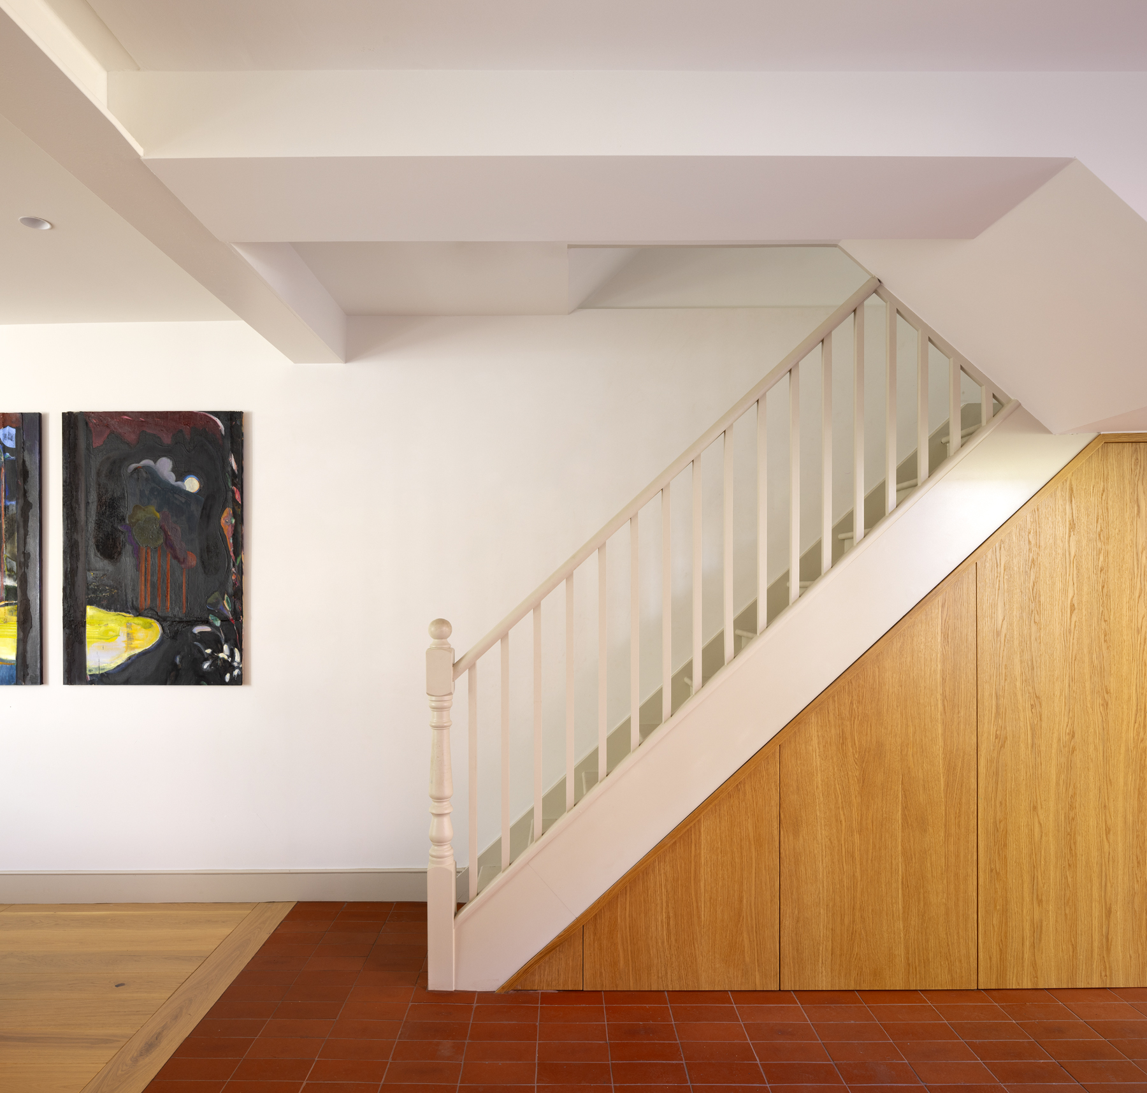
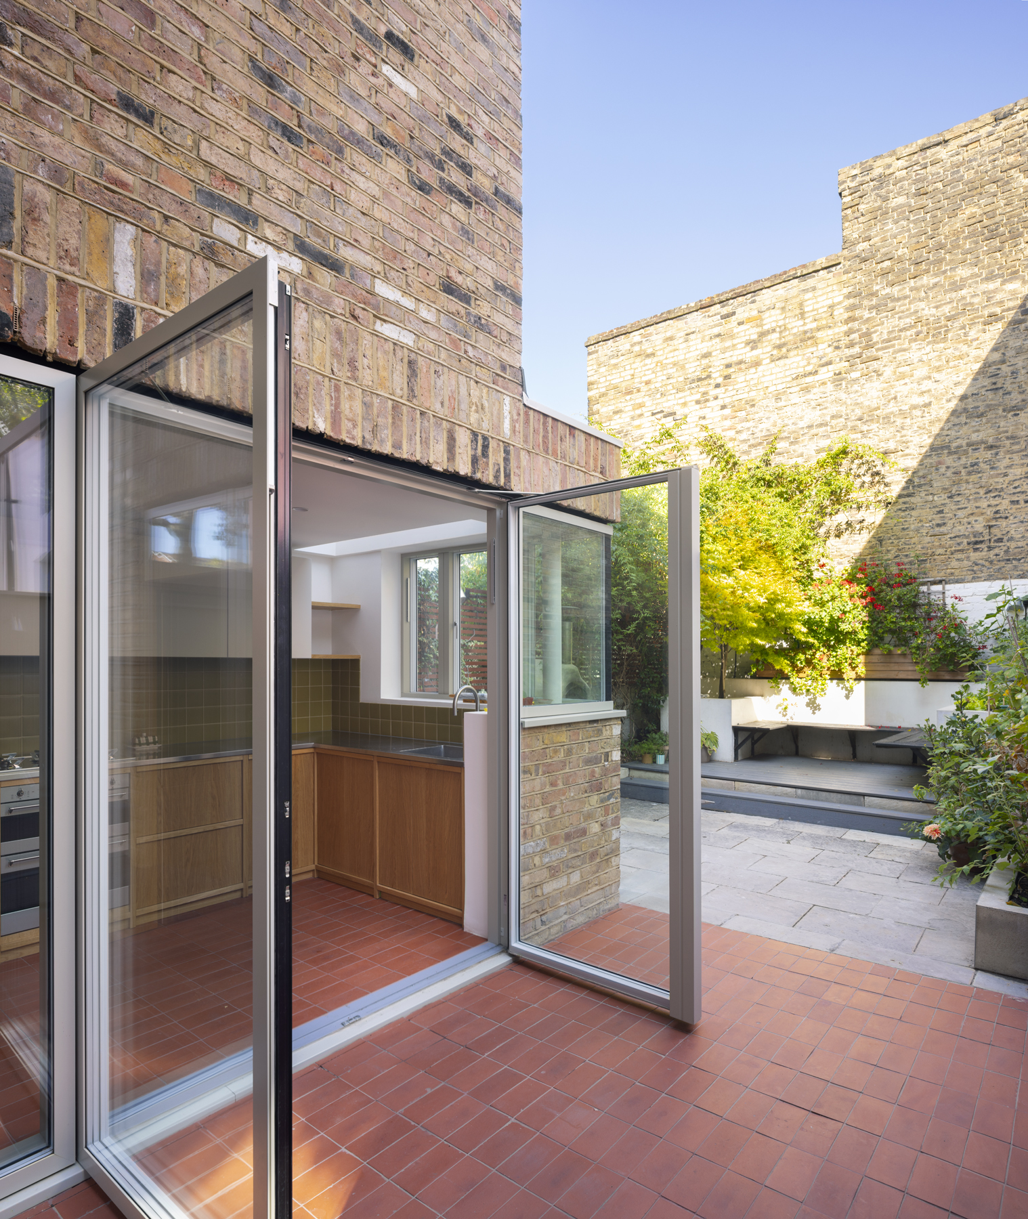
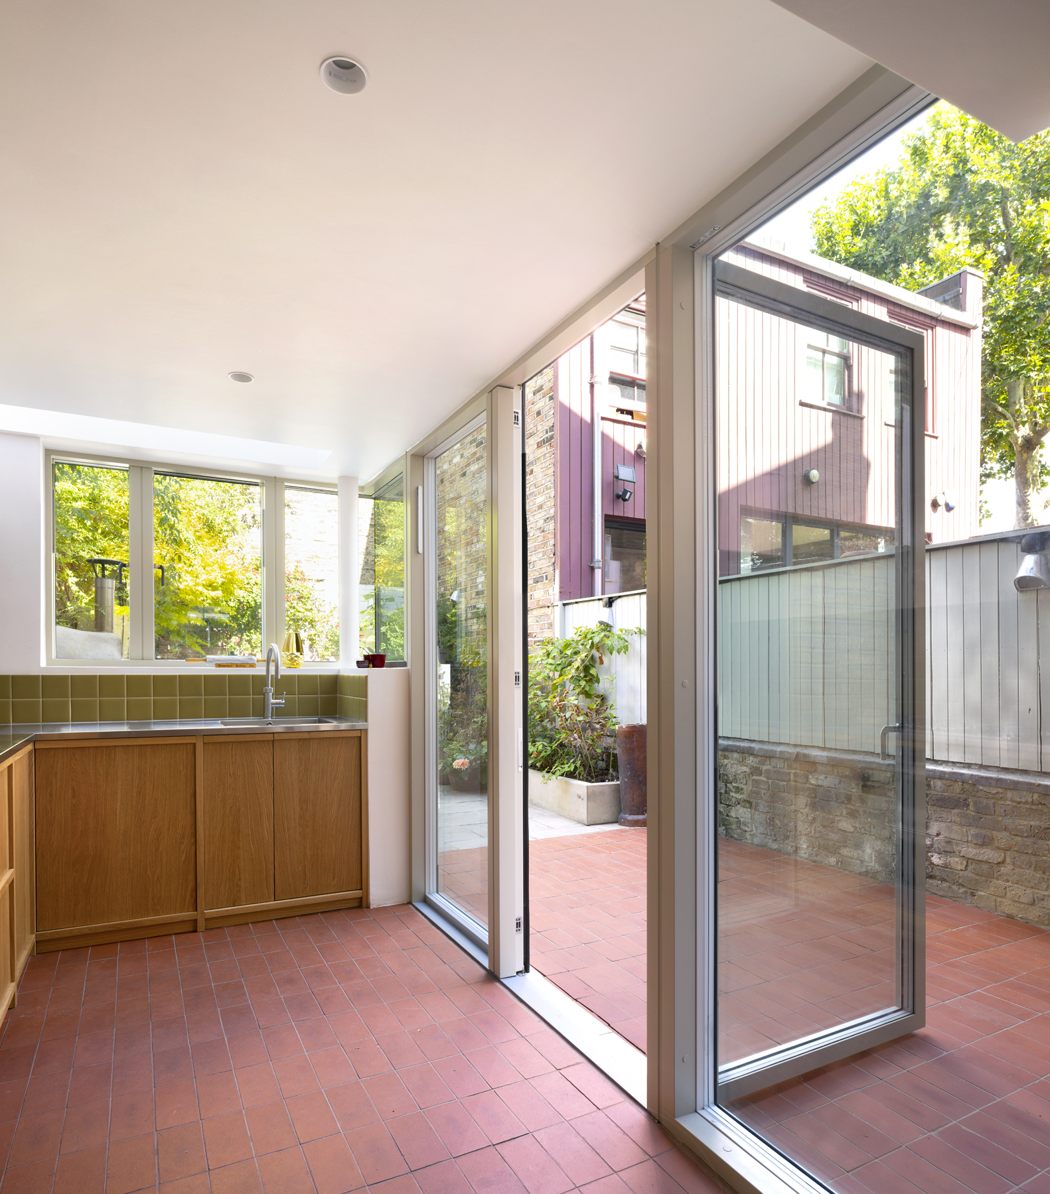
The scope included demolition of the rear facade to install a continuous ribbon of glazed windows and doors from one side of the house to the other. This gives uninterrupted views out to the garden, and allows daylight to pour deep into the space. The double stacked cube volume contains a new compact family bathroom on the upper ground floor. Basement and upper ground are connected by a stairwell, which was opened and enabled by the installation of a sprinkler system.
Works include: a bespoke kitchen designed by the studio, and other furniture and joinery elements; new floors; a new patio; Velfac windows; traditional replacement sashes; a new bathroom; as well as full decoration throughout the house.
The design was strongly unfluenced by Modernist architecture. Curved columns and ribbon glazing nod to Corbusier’s Villa Savoi, while the choice of materials takes cues from mid-century design. The bathroom is strongly influenced by Japanese bathhouse design, and Metabolism.
Completed: July 2026
Photography: Michele Panzeri